
Decision guide · Las Vegas valley
Sunroom, patio cover or pergola in Las Vegas?
These get discussed as three styles of the same thing. They are three different structures under the building code, and the moment you cross from one to the next the cost changes by an order of magnitude.
Updated 3 August 2026 · Sources verified 2026-08-02 · Independent research, not a contractor
In the Las Vegas valley as of August 2026, an open aluminium pergola costs $18–$30 per square foot installed, a solid patio cover $22–$38 to $32–$55 depending on whether it is insulated, and an enclosed sunroom $150–$300 per square foot — roughly ten times the pergola. The jump happens because a sunroom that is enclosed and conditioned stops being a patio cover under the residential code and becomes a room addition.
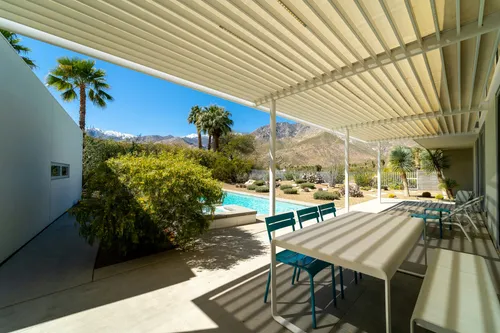
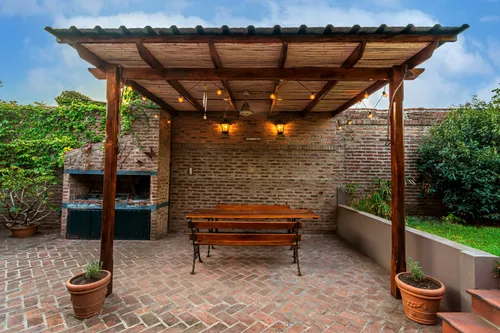
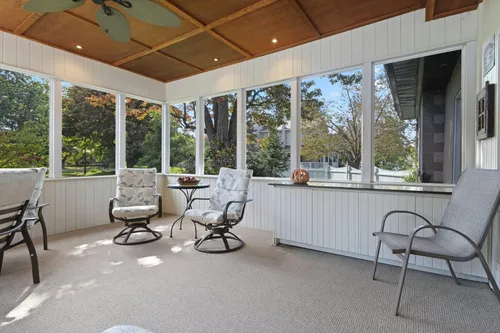
Ask three contractors what the difference is and you will get three answers about aesthetics. The useful difference is not aesthetic. It is that the building code recognises a patio cover as a specific, lightly regulated thing — a one-story structure with open or glazed walls, used for outdoor living, designed for a minimum ten pounds per square foot live load — and treats anything that crosses certain thresholds as a room on your house, with everything that entails.
Knowing exactly where those thresholds fall is what stops a "let's just glass in the patio" conversation turning into a foundation, an energy code calculation and a bill four times what you expected.
The short answer
| Pergola | Patio cover | Sunroom | |
|---|---|---|---|
| Roof | Open slats — filters sun | Solid — blocks sun and rain | Solid or glazed, with walls |
| Installed, per sq ft | $18–$30 | $22–$38 to $32–$55 | $150–$300 |
| 12 × 20 (240 sq ft) | $4,300–$7,200 | $5,300–$9,100 to $7,700–$13,200 | $22,000–$75,000 typical project |
| Code path | Patio cover appendix | Patio cover appendix | Depends entirely on category — see below. Can be either. |
| Rain cover | No | Yes | Yes |
| Air conditioning | No | No — fixed conditioning converts it | Only in Categories IV and V |
| Adds finished square footage | No | No | Only as a Category V habitable addition |
Where the code line falls
The Southern Nevada amendments adopt the patio cover appendix of the residential code without modification. That appendix defines a patio cover as a structure with open or glazed walls used for recreational, outdoor living purposes associated with a dwelling — and it says plainly that a patio cover shall not be used as a carport, a garage, a storage room or a habitable room. It sets a minimum vertical live load of ten pounds per square foot and limits patio covers to one story not exceeding twelve feet in height.
Three triggers take a structure out of that appendix. Any one of them is enough.
| Trigger | The rule | What it means in practice |
|---|---|---|
| Enclosure | The open or glazed area of the longer wall and one additional wall must be at least 65 percent of the area below 6 feet 8 inches of each wall | Screening and glazing count as open. Solid infill walls are what break it. Cross the line and it is a room. |
| Conditioning | The space may not be heated or cooled by fixed mechanical equipment | A mini-split on the wall of your enclosed patio is the moment it becomes an addition. A portable fan is not. |
| Habitable use | A space opened directly to adjoining habitable space, or used for living, sleeping, eating or cooking, meets the requirements of habitable space | Taking out the sliding door between the house and the enclosure is a bigger decision than it looks. |
One more provision is worth knowing if your patio doors are also a bedroom's escape route: exterior openings required for light and ventilation may open into a patio structure, but the patio structure must be unenclosed if those openings serve as emergency egress from a sleeping room. Enclosing a patio outside a bedroom window is a life-safety question, not a finish question.
We could not read the literal text of the 2024 residential code's patio cover appendix. The code publisher paywalls it and the main free mirror blocks automated access. The 65 percent rule, the 6 foot 8 inch measurement, the ten pounds per square foot live load and the twelve foot height limit are verified from adopted reproductions of the same appendix in other jurisdictions and from two building-department handouts in hot-dry climates, and that language has been carried unchanged across several code cycles. Treat it as reliable and confirm the current wording with your jurisdiction before you rely on the exact percentage.
The five sunroom categories
This is the most useful buying framework in the whole subject and almost nobody local publishes it. The residential code routes sunrooms to an industry standard, and requires the permit applicant, designer or owner to identify which of five categories the sunroom is — in the construction documents. Your sunroom has a category whether or not your salesperson uses the word.
| Category | What it is | Habitable? | Conditioned? |
|---|---|---|---|
| I | A roof or covering over an outdoor space. Openings may be enclosed with insect screening or plastic film up to 20 mil. | No | No |
| II | Enclosed walls, glazed with translucent or transparent plastic or glass. | No | No |
| III | As Category II, plus additional requirements for forced-entry, air leakage and water penetration resistance. | No | No |
| IV | Enclosed walls, heated or cooled by a separate temperature control, thermally isolated from the house. | No | Yes |
| V | Enclosed walls, heated or cooled, and open to the main structure. | Yes | Yes |
Categories I through III have no heating or cooling system, which is why they are exempt from the insulation and air leakage requirements that apply to the rest of your house. Category IV is conditioned but thermally isolated — the existing doors and windows between it and the house stay in place. Category V is, in substance, a regular room addition.
The practical version: the doorway is the decision. Keep the sliding door and you can build a Category IV that is air conditioned, comfortable, and still not held to the standard of a habitable room. Remove it and you have built an addition.
Energy code, and a catch worth knowing here. Las Vegas is in Climate Zone 3B — the Department of Energy uses Las Vegas as the representative city for that zone — and Clark County's own amendment confirms it by carving out only the areas above 4,000 feet. The energy code gives thermally isolated sunrooms a relaxed maximum fenestration U-factor, which is a real saving. But that exception relaxes the U-factor only. It says nothing about solar heat gain coefficient, and in a cooling-dominated desert the solar heat gain coefficient is the number that determines whether the room is usable in July. Do not let a relaxed U-factor talk you into cheap glass.
Sunroom, patio cover and pergola costs in Las Vegas
Pergola and patio cover pricing comes from our canonical cost table, built from the publishers who quote this valley specifically. Sunroom pricing is national — no Las Vegas-specific sunroom pricing exists that we could find — and the sources spread widely, which we show rather than average.
| Item | Range | Note |
|---|---|---|
| Sunroom, per sq ft | $150–$300 | A second guide puts it at $100–$350 — see the disagreement below |
| Sunroom, typical total project | $22,000–$75,000 | Average $47,000 |
| Three-season sunroom | $10,000–$40,000 | Unconditioned — roughly Categories I to III |
| Four-season sunroom | $25,000–$120,000 | Conditioned — roughly Categories IV and V |
| Prefabricated kit, per sq ft | about $100 | Before foundation, electrical and permits |
| Screening an existing cover, per sq ft | $5–$8 | Stays inside the patio cover appendix |
| Glass walls on an existing cover, per sq ft | $30–$100 | Watch the 65 percent rule |
| Labour share of a sunroom project | 40 to 60 percent of the total | Substantially higher than a patio cover |
Our sunroom sources differ by roughly four times at the top end — one publishes $150–$300 per square foot, another $100–$350, and a third's national average sits several thousand dollars away from the first's. One frequently cited guide has not been updated since 2022. That spread is not noise: it reflects that "sunroom" covers everything from a prefabricated three-season kit to a custom conditioned addition, and those are not the same purchase. Establish your category first, then price it.
Note the shape of the numbers. Screening an existing cover is cheap and keeps you inside the patio cover appendix. Glazing it is five to twenty times more per square foot and puts the 65 percent rule in play. Building a conditioned sunroom is a different project with a different permit, a different foundation and a labour share roughly double a patio cover's.
How each is permitted here
The recurring myth in this market is that an open structure — a pergola, a lattice cover, a trellis — does not need a permit because it is not really a roof. In this valley it does. Our permit myths page takes that apart with the code text; here is the short version by structure type.
- Pergolas are permitted exactly like solid covers. The City of Las Vegas patio cover application carries a Lattice checkbox alongside Solid, Deck-Balcony and Screen Room — an open lattice structure goes through the same application. Henderson covers attached patio covers, pergolas and awnings in a single zoning handout with identical setbacks and does not distinguish between them anywhere in it. Clark County's code enforcement page names shade structures among the things that are illegal without a permit.
- The 200 square foot exemption does not help you. Both Clark County's and the City of Las Vegas's exemptions are bounded by use — tool sheds, storage sheds, playhouses and similar. The words patio cover, pergola, lattice, trellis, gazebo and carport appear nowhere in either list.
- A screen room is its own path. The City of Las Vegas form treats Screen Room as a distinct option from Solid Cover and Lattice, which tells you the city thinks about enclosure as a different question from roofing.
- There is no standard design for an open pergola. Henderson's pre-approved standard sheets cover wood-framed patio covers and carports by roofing weight only. An open lattice structure or an aluminium system goes the evaluation-report or engineered route instead. Our Henderson permit walkthrough has the checkbox row that decides this.
- A conditioned sunroom is a room addition. Expect the full submittal: foundation, structural, energy compliance, and the electrical and mechanical that come with a conditioned space.
Your HOA treats these three very differently
This surprises people, and in Summerlin it is written down. One major association's design guidelines, effective January 2025, set five feet from exterior walls and property lines for patio covers, pergolas, trellises, gazebos and shade structures, with a twelve foot height limit — and fifteen feet from the rear property line for a room addition. That is a ten-foot difference in what you can build and where, decided entirely by which category your structure falls into.
The same guidelines add specifics worth reading before you choose:
- A sunroom or room addition must match the residence's roof pitch, colour and material. A patio cover need not.
- Corrugated plastic and corrugated metal are prohibited outright as shade structure materials, as are plastic webbing, split bamboo and reeded or straw-like materials.
- Awnings must be solid colours matching the home's trim or roof tile. No stripes, no prints.
- A palapa over eight feet in diameter is classified as a shade structure and reviewed as one.
- Front-yard shade structures are considered case by case and are described as possibly inappropriate.
And a structural point about Nevada HOA law worth carrying into any of these projects: state law requires an association to adopt and enforce its rules uniformly and reasonably, but it does not set a deadline for the association to answer your application, and there is no deemed-approval provision. Architectural committee authority here is broad and subjective. Start that approval early — it is covered in the timeline guide, along with a statutory asymmetry that is worth knowing about before you sign anything.
The desert argument
In a climate with 78 days a year above 100 °F, the three products do genuinely different things, and the peer-reviewed evidence points in a direction the marketing does not.
Shade beats air
The field research already underpinning our materials guide measured what shade actually changes: mean radiant temperature — what your body feels from surrounding surfaces and sky — drops enormously under shade, while air temperature barely moves. Lightweight engineered shade structures cut mean radiant temperature by about 31 °F in that study. Air temperature moved less than 2.5 °F.
The part worth knowing for this decision is the ranking. In that same research, shade from solid built form was the most effective at reducing daytime radiant temperature, followed by trees, and then by lightweight structures. A pergola is on the bottom rung of that ladder. It does help — substantially — but a solid roof helps more, and the research says so.
An enclosure can go either way, and the design decides
The closest peer-reviewed work we could find on glazing an outdoor space in a warm semi-arid climate modelled three scenarios, and the spread is striking:
| Configuration | Cooling demand | Total annual energy |
|---|---|---|
| Glazed, joined to the living room | +110% | +10% |
| Glazed, thermally separated, no ventilation | +62% | −21% |
| Glazed, thermally separated, with summer natural ventilation | −28% | −58% |
Read the first and third rows together. The same glazed enclosure either doubles your cooling demand or cuts your annual energy use by more than half, depending on whether it is thermally isolated from the house and whether it can actually be ventilated in summer. That maps precisely onto the sunroom categories above: Category V opens to the house, Category IV does not.
Two honest caveats. That study was conducted in a semi-arid Mediterranean climate, which is milder than Las Vegas's hot desert climate — the direction of the effect should transfer, the magnitude should not be treated as a Las Vegas number. And the same shade research above found that enclosed forms ran warmer after sunset, which matters if evening use is the whole point.
Choosing
- You want the cheapest real shade and you do not care about rain. Open aluminium lattice. Lowest cost per square foot in the table, permits the same way as a solid cover, no rain protection, and less shade than a solid roof.
- You want to actually use the patio in July. A solid cover. Full shade, rain cover, and the biggest radiant-temperature reduction of the three at a fraction of a sunroom's cost. Whether to pay for the insulated version is a separate question our materials guide answers less enthusiastically than the industry does.
- You want to keep the dust and the bugs out. Screen an existing or new cover. Cheap per square foot, stays inside the patio cover appendix, no energy code, no foundation question.
- You want a conditioned room you can use year round. A sunroom — and decide deliberately between Category IV and Category V, because that one choice changes the permit, the energy compliance, the HOA setback and, on the evidence above, the running cost.
One thing to avoid entirely: building a patio cover now and quietly enclosing it later without a permit. That path crosses at least one of the three triggers, and unpermitted enclosed space is the version of this that surfaces at resale, at refinance, or when a claim gets denied.
What we could not verify
- The literal 2024 residential code appendix text, for the reason explained above.
- Whether the relaxed thermally-isolated sunroom fenestration exception survives into the 2024 energy code in the same form, and whether Climate Zone 3 remains inside its range. We verified it in an earlier edition of the same model code; the Southern Nevada amendments do not touch the section either way.
- The prescriptive Climate Zone 3 fenestration and insulation values in the adopted 2024 energy code, precisely enough to publish. Only the vertical fenestration U-factor was independently corroborated.
- North Las Vegas's permit exemption list. Its code portal renders client-side and its mirror blocked us. We confirmed North Las Vegas has adopted the 2024 codes with Southern Nevada amendments, but not what its exemptions say.
- Any Clark County document that uses the word "pergola." The nearest is "shade structures" on the code enforcement page.
- Any measured shading fraction for a residential pergola at this latitude. Every result was vendor marketing. The only non-vendor figure we found is a horticultural rule of thumb of roughly 50 percent light reduction for traditional lath, which is a different quantity from solar radiation and comes with no slat geometry attached.
- Any Las Vegas-specific study of sunroom cooling load. The semi-arid Mediterranean study above is the closest published analogue.
Common questions
What is the difference between a patio cover, a pergola and a sunroom?
When does enclosing a patio cover turn it into a room addition?
Do you need a permit for a pergola in Las Vegas?
Is a sunroom a good idea in the Las Vegas heat?
Which is cheaper, a pergola or a patio cover?
How much sun does a pergola actually block?
Sources
- Clark County — Southern Nevada Amendments to the 2024 International Residential Code — Adopts the patio cover appendix without modification. Adopted 15 July 2025, effective 11 January 2026.
- Patio cover appendix — enclosure walls, live load, height and egress provisions — Adopted reproduction of the same appendix. Used because the current edition is paywalled; the caveat is stated on this page.
- Sunroom categories under AAMA/NPEA/NSA 2100, as reproduced by the Florida Building Commission — Verbatim Category I to V definitions. The standard itself is paywalled by the standards body.
- US Department of Energy — climate zone reference, Climate Zone 3B, Las Vegas — Las Vegas is the representative city for Climate Zone 3B.
- City of Las Vegas — Patio Cover Application — Source for the Lattice and Screen Room checkboxes, and for the approved agency design numbers.
- City of Henderson — Attached Patio Covers, Pergolas, and Awnings handout — Covers pergolas and solid covers under identical setbacks. Stamped 'Updated 1/29/14' — see our Henderson permit guide for the citation problem.
- Clark County — building violations, single family residential — Names shade structures and covered patios explicitly among structures that are illegal without a permit.
- Summerlin North Community Association — design guidelines — Effective 1 January 2025. Source for the five-foot versus fifteen-foot setback difference and the prohibited materials list.
- Sabatell-Canales et al., 'Influence of Balcony Glazing on Energy Efficiency and Thermal Comfort of Dwellings in a Dry Mediterranean Climate within a Warm Semi-Arid Climate', Buildings 13(7), 2023 — Open access. Source for the three glazed-terrace scenarios. Conducted in Alicante, Spain — a milder climate than Las Vegas.
- Middel et al., '50 Grades of Shade', Bulletin of the American Meteorological Society 102(9), 2021 — Open access. Source for the mean radiant temperature reductions and for the ranking of built form, trees and lightweight structures.
- Angi — sunroom addition cost guide — Updated 2026-04-06. Source for the $150–$300 per square foot figure, the $47,000 average and the labour share.
- This Old House — cost to add a roof over a patio; and what is a sunroom — Updated 2026-04-01 and 2026-06-05. Source for the screening and glass wall per-square-foot figures.
- University of Florida IFAS — shade house structures — The only non-vendor figure we found for slat structures: traditional lath provides about 50 percent light reduction. A horticultural rule of thumb, not a solar radiation measurement.
Las Vegas Patio Cover Guide is an independent research and referral service. We are not a licensed contractor, we do not perform construction work, and we do not sell patio covers. When you send a request through this site we pass it to an independent local contractor who is licensed to do the work. Any quote, contract, warranty and workmanship is between you and that contractor. Always verify a contractor's licence, status and monetary limit yourself at nvcontractorsboard.com before signing anything or paying a deposit.
Get bids on whichever one you land on
Tell us which of the three you are pricing and we will pass it to independent contractors in your jurisdiction. If you are considering an enclosure, say so — the code path is different and not every patio cover company does them.